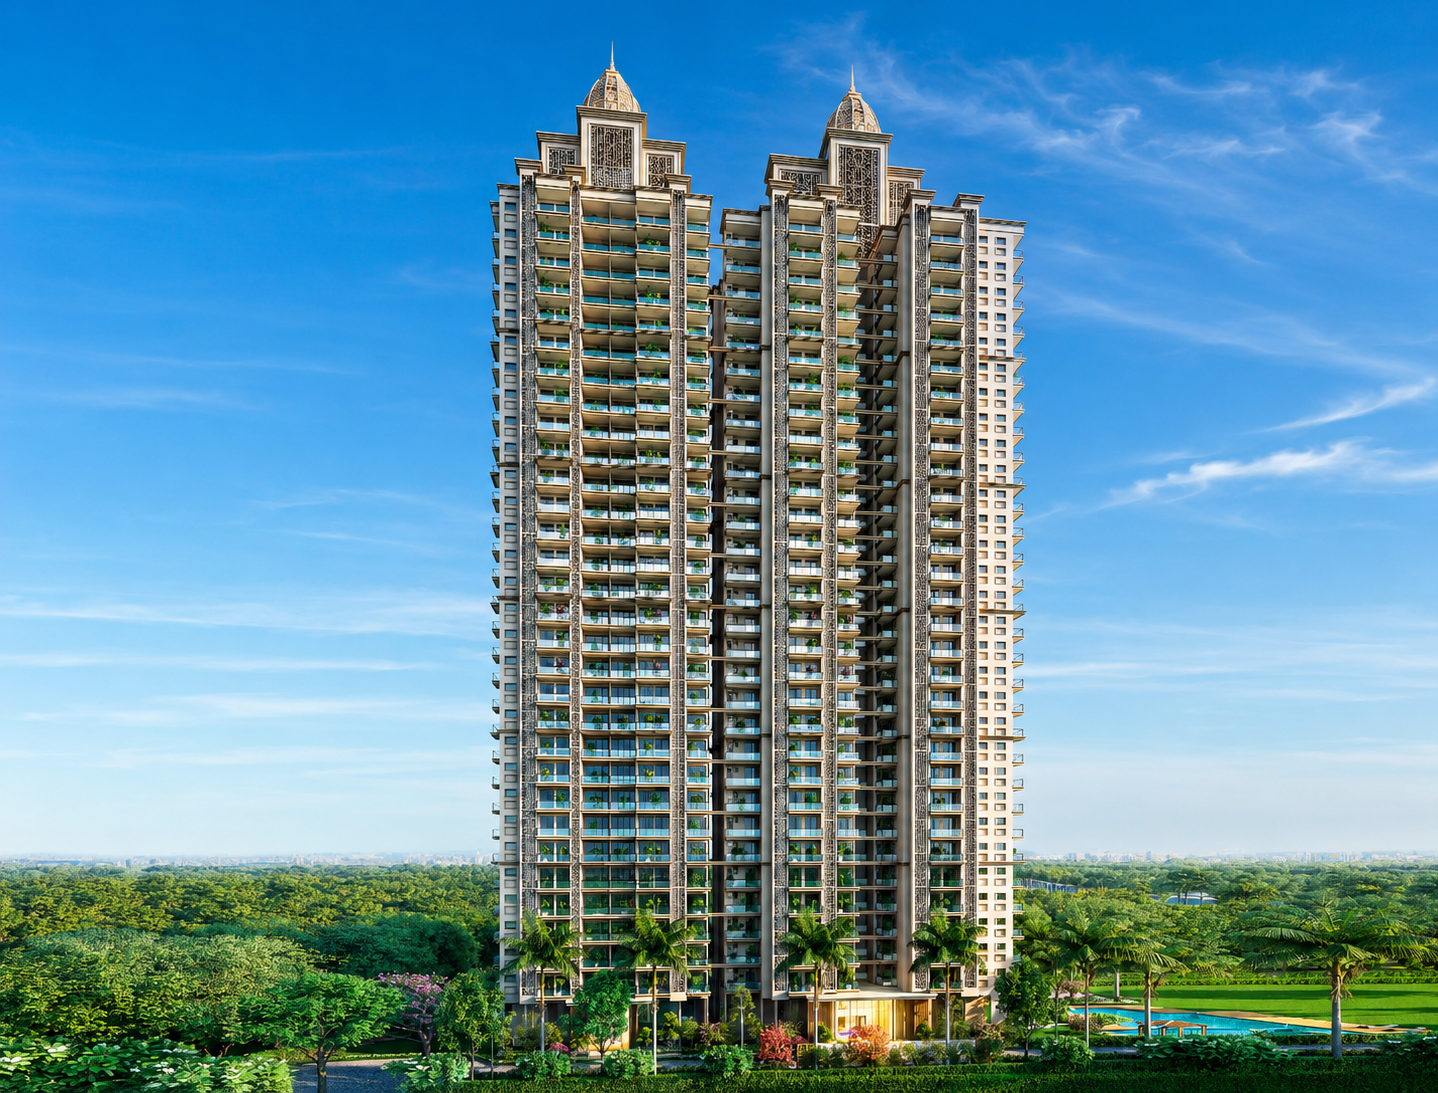
RERA Approved Project
Tower A & Tower B · Cluster & Unit Plans
FloorPlans
Precisely drawn layouts from the official brochure — explore every configuration and tap to view in detail.
The Community · Site Layout
Master Site Plan
Two towers · 60+ amenities · VDA allotted land
Tower A · 2 BHK + Study
Tower A · Unit Type 1
Salable 1,395 sq.ft. · Cluster + unit plan
Tower A · 3 BHK & 2 BHK + Study
Tower A · Unit Type 2, 3 & 4
Salable 1,695 / 1,395 sq.ft.
Tower B · 4 BHK
Tower B · Unit Type 1
Salable 2,825 sq.ft. · Cluster + unit plan
Tower B · 3 BHK Premium & Signature
Tower B · Unit Type 2, 3 & 4
Salable 1,995 / 2,395 sq.ft.
Floor plans, measurements, dimensions and areas are approximate, for illustrative purposes only and subject to change or revised approvals. Source: official project brochure.